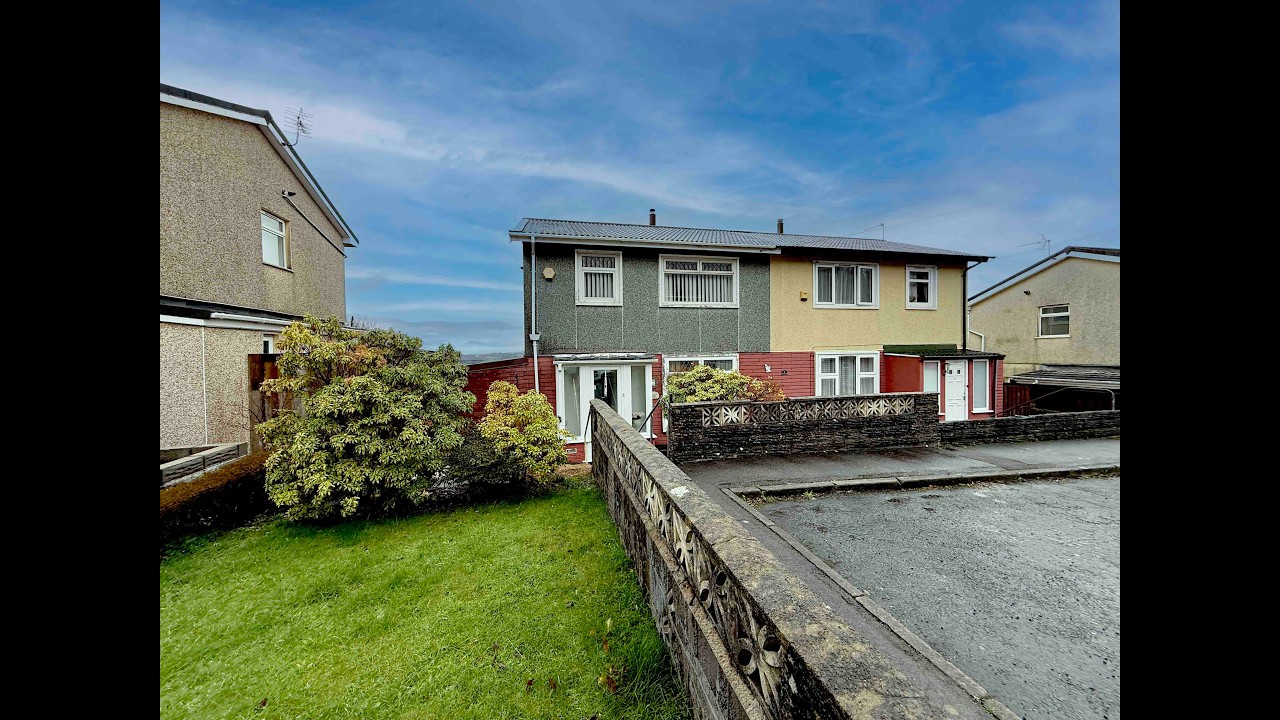
***STEEL-FRAMED / NON-STANDARD CONSTRUCTION – buyers requiring mortgage finance should check lender suitability prior to proceeding.***
Approach -
Pathway with steps down to entrance porch. There is a decently sized lawned area / front garden
Entrance Porch -
Double glazed door and windows and step into door to hallway
Entrance Hallway -
Radiator, stairs to first floor accommodation and door to lounge
Lounge - 6.388 max x 3.655
Double glazed window to the front, dado rail and coving to ceiling. Two radiators and electric fire with surround. Door to kitchen Diner
Kitchen / Diner - 6.385 x 2.617
Diner - Double glazed doors to the rear garden, coving to ceiling, dado rails and radiator
Lean to - 5.391 x 1.273
Double glazed widows to the side and double glazed door. Plumbing for washing machine and tumble dryer. Door to W.C.
W.C. -
Double glazed window and high level flush W.C.
First Floor Landing -
Double glazed window to the side, loft access and doors to bedrooms and bathroom
Bedroom 1 - 3.660 x 3.199
Double glazed window to the front, radiator, dado rail and two two storage cupboards
Bedroom 2 - 4.079 x 2.599
Double glazed window to the rear, radiator, dado rail and storage cupboard
Bedroom 3 - 2.614 x 2.082 (not including stairwell)
Double glazed window to the front, radiator, boiler and stairwell
Bathroom / Wetroom -
Double glazed window to the rear, heated towel rail, low level flush W.C., pedestal wash hand basin and walk in shower area with electric shower
Rear Garden -
Patio area with shed and steps down to lower patio are with shed and summer house
Construction / Mortgage Information
Prospective purchasers should be aware that the property is of steel-framed, non-standard construction. As a result, mortgage availability may be more limited than for a traditionally constructed property and individual lenders' criteria will vary.
Buyers requiring mortgage finance are therefore advised to make their lender or mortgage adviser aware of the construction type at an early stage and satisfy themselves as to lending suitability before incurring mortgage, legal or survey costs. Further information regarding the property's construction will be made available by the agent where held.
Tenure : Freehold

Choose a prefered date and time
Contact details
If you are flexible on date and time, please just click the button below
Please complete the form below and we'll get back to you make the arrangements
Book Valuation
Click Here